Draw
- LINE, PLINE, CIRCLE, ARC, ELLIPSE, SPLINE, RECTANG, POLYGON
- Multilines with styles (MLINE, MLSTYLE)
- Hatches with patterns and gradients, associative to their boundaries

Draftwork is a 2D CAD app with an AutoCAD-style command line. Type
LINE, TRIM or DIMLINEAR, answer the prompts,
and keep your drawings in DWG and DXF. Free, for macOS and Windows.
Version 0.4.0 · Free · No account
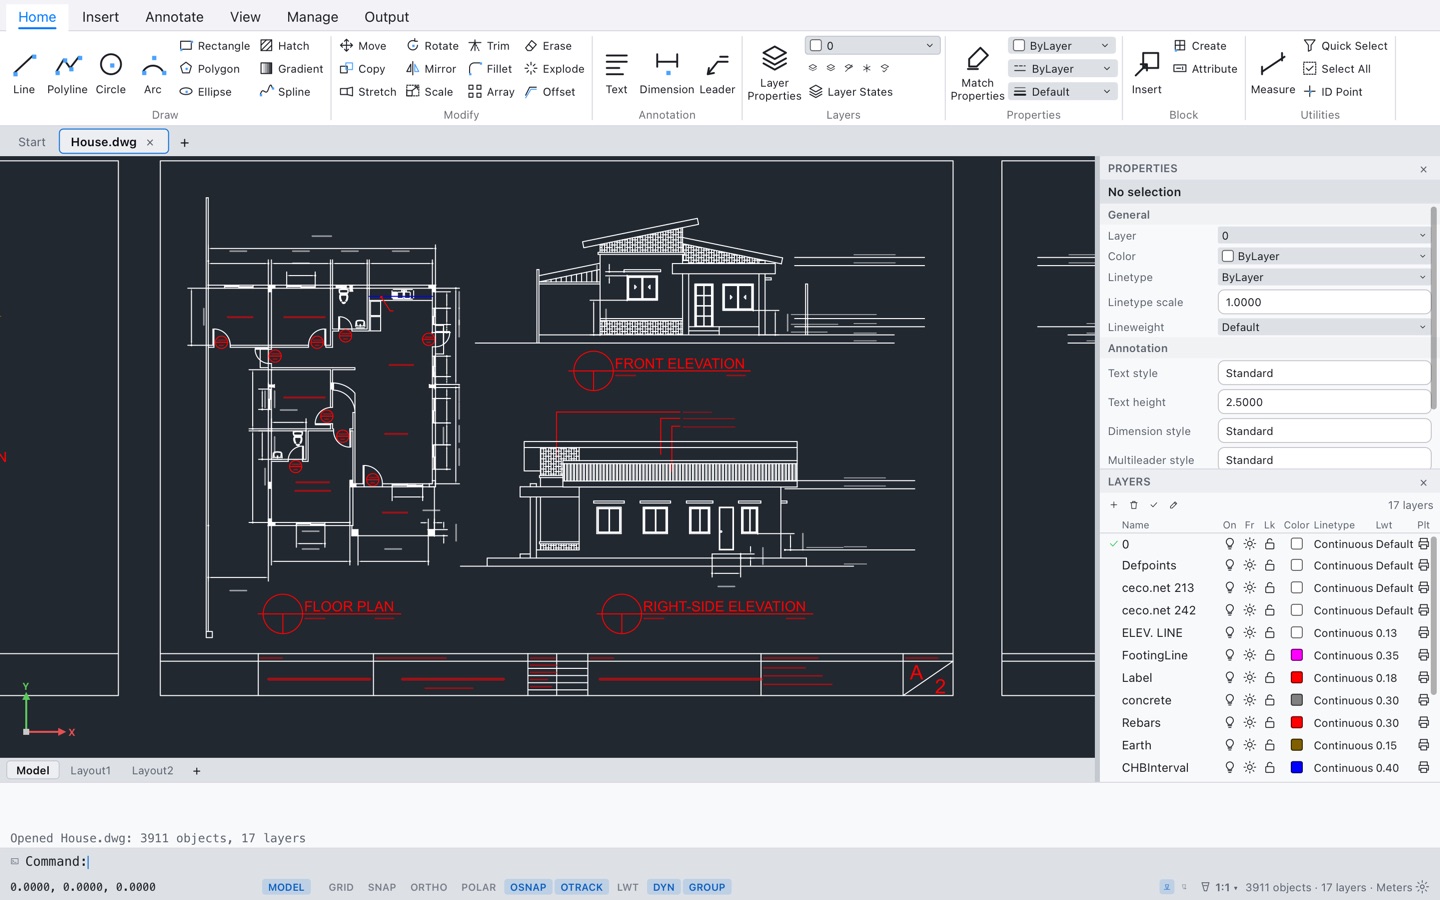
The 2D side of a full CAD program: drawing, editing, annotation, layers and blocks, layouts and plotting. Commands, aliases and system variables have the names AutoCAD users know.
DWG and DXF are read and written by Draftwork's own code, written from scratch. No converter, no other program needed.
A searchable guide (F1) with every command, its prompts and options, the system variables and the shortcuts, also on this site. Light and dark themes.
Screenshots of Draftwork 0.1.0 on macOS, with real drawings.
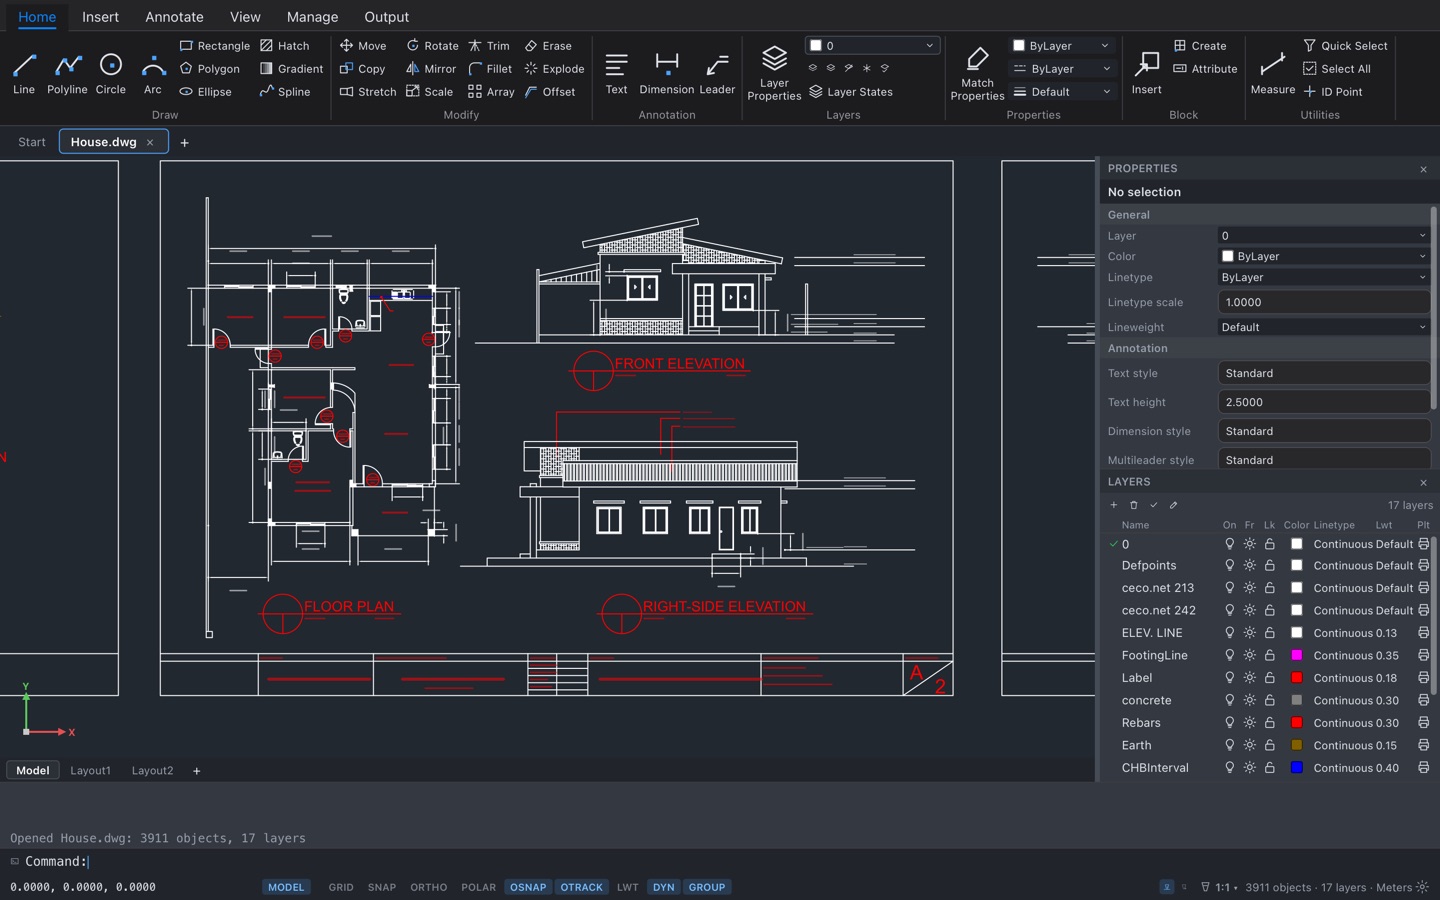
Click an object and its grips appear; drag one to stretch it. The Properties panel shows what's selected, its layer, colour, linetype and geometry, and changes it as you type. Layers are on the right, with their on, freeze, lock and plot switches.
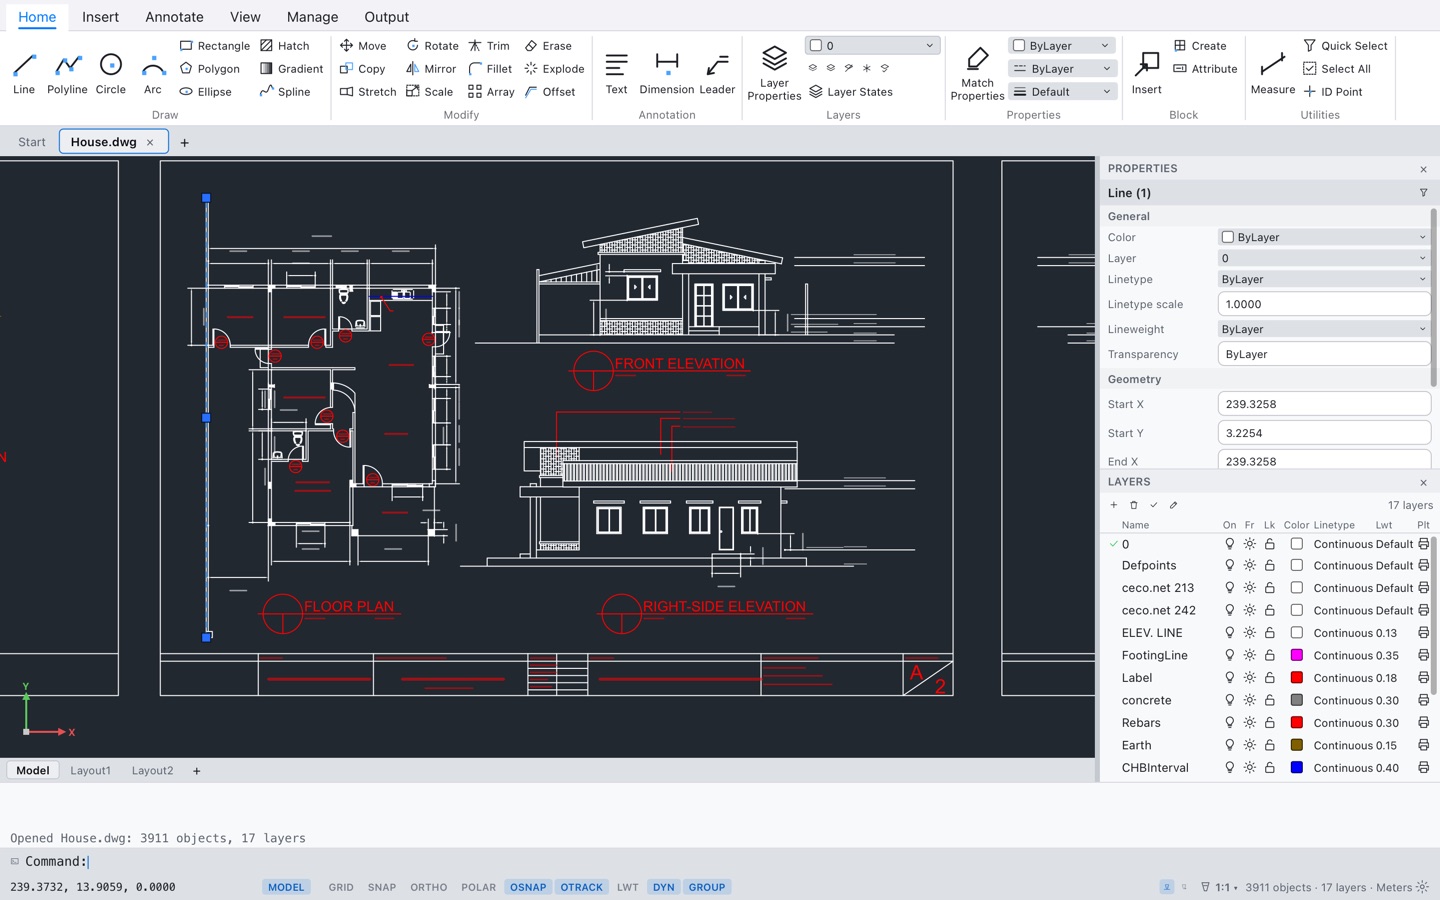
A drawing made in AutoCAD, opened as it is: aligned dimensions, hatch patterns for the concrete and the gravel, multileaders and text.
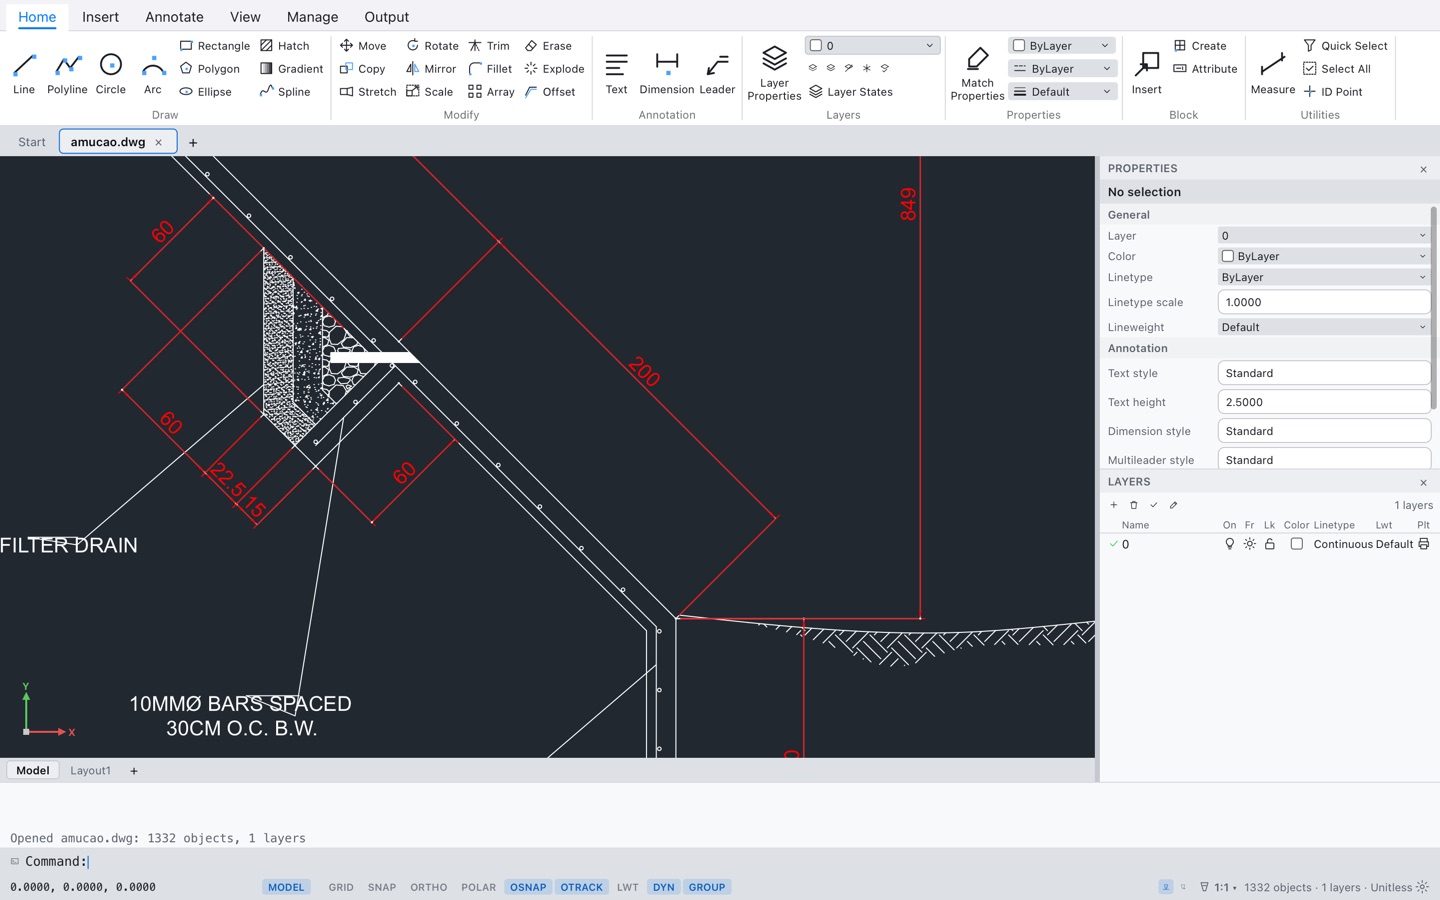
A sheet with four viewports made with MVIEW: the whole drawing above, the floor plan and both elevations at a larger scale below. Each viewport has its own view, scale and layer overrides. Plot the layout to PDF, or PUBLISH several into one file.
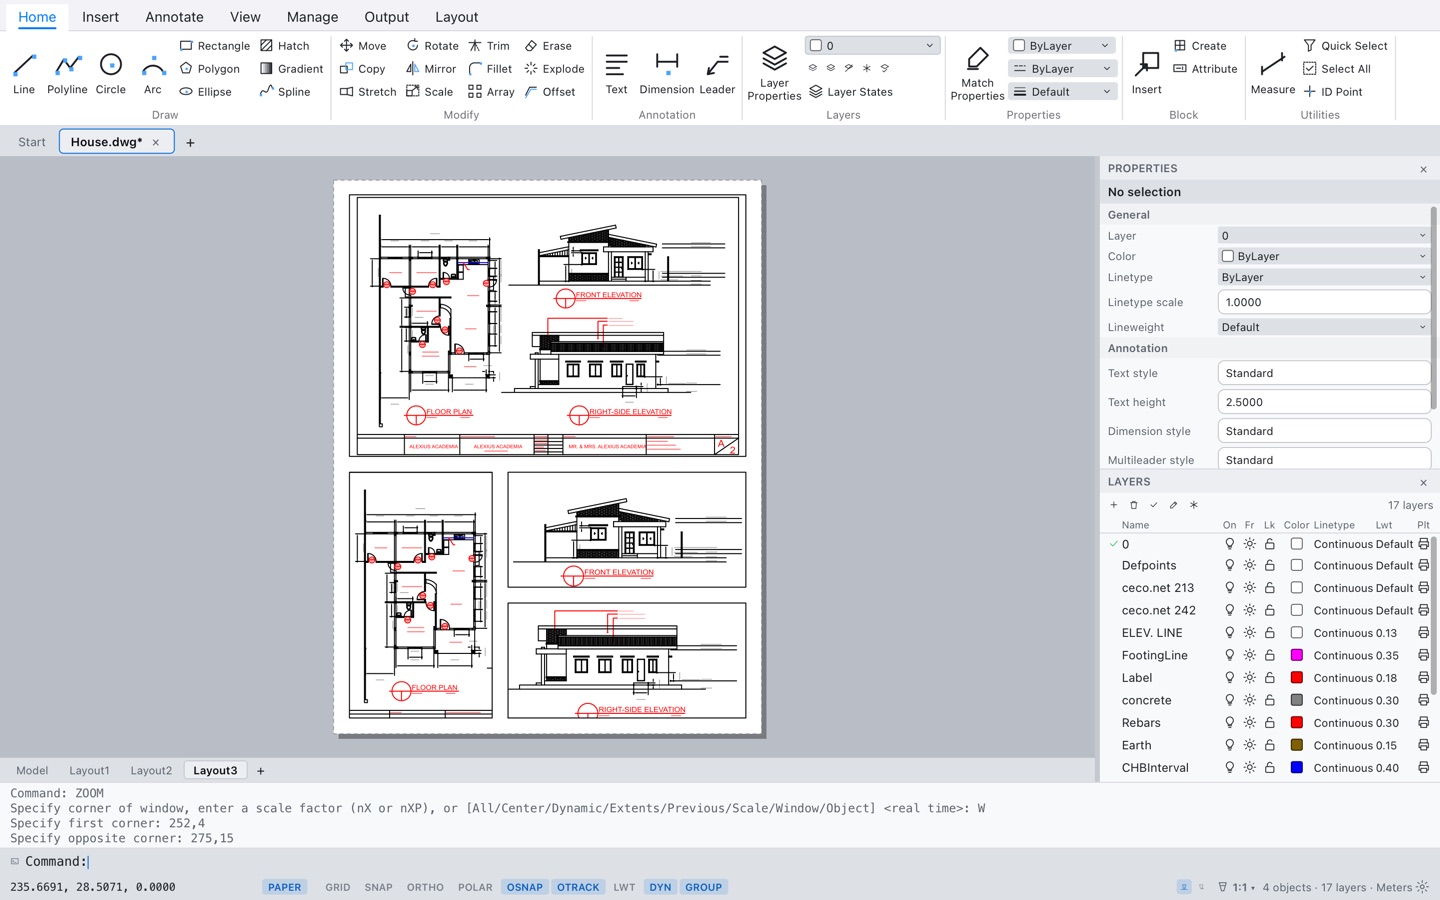
The Dimension Style Manager has the tabs you know: lines, symbols and arrows, text, fit, primary and alternate units, tolerances. The preview follows every change.
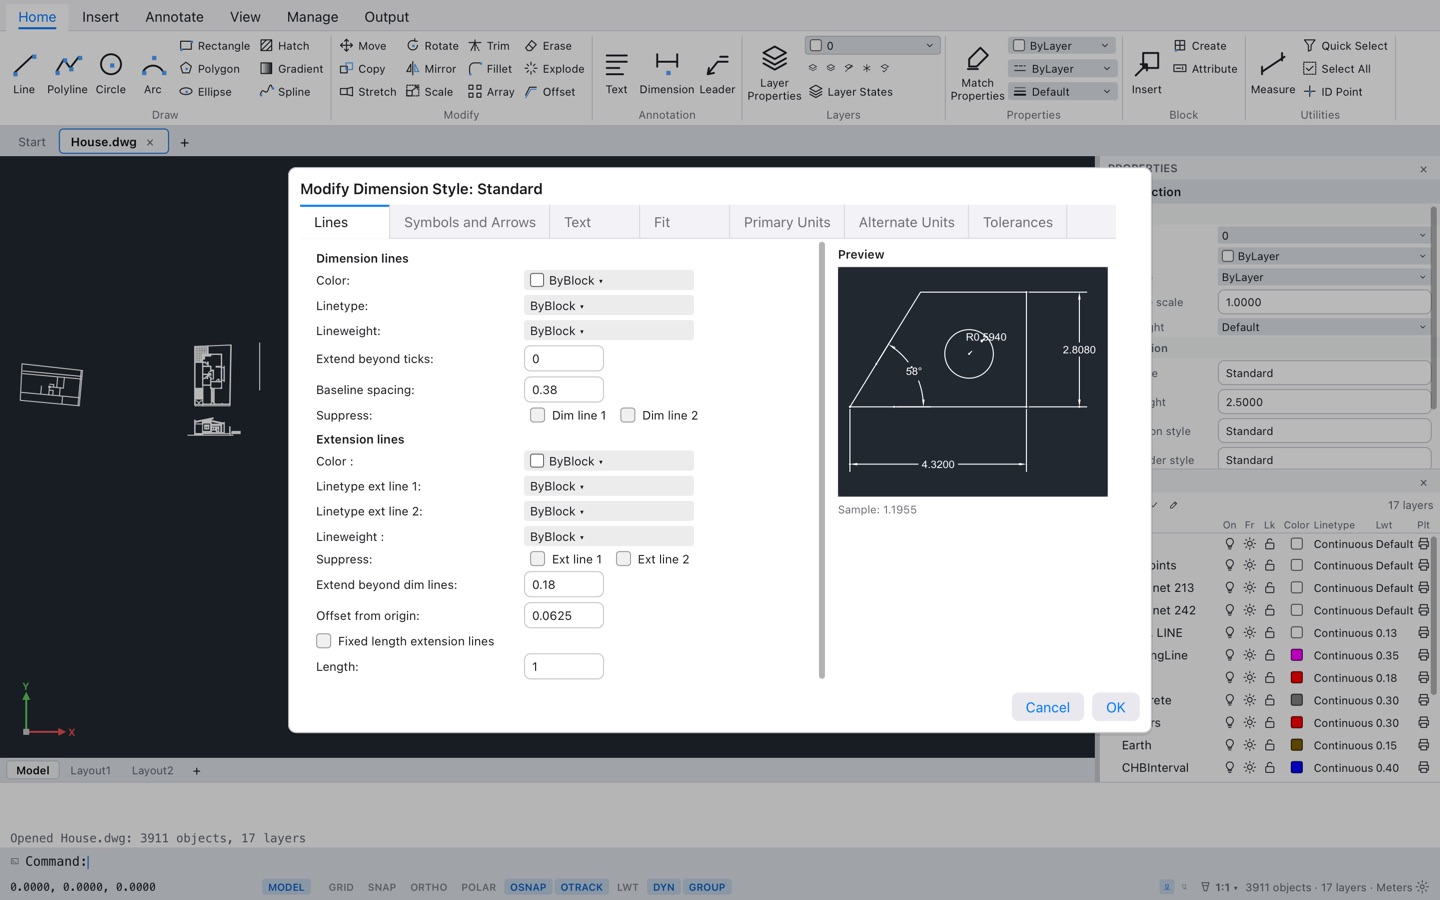
Draftwork follows your system's appearance, or the one you choose. The drawing area stays dark by default in both.
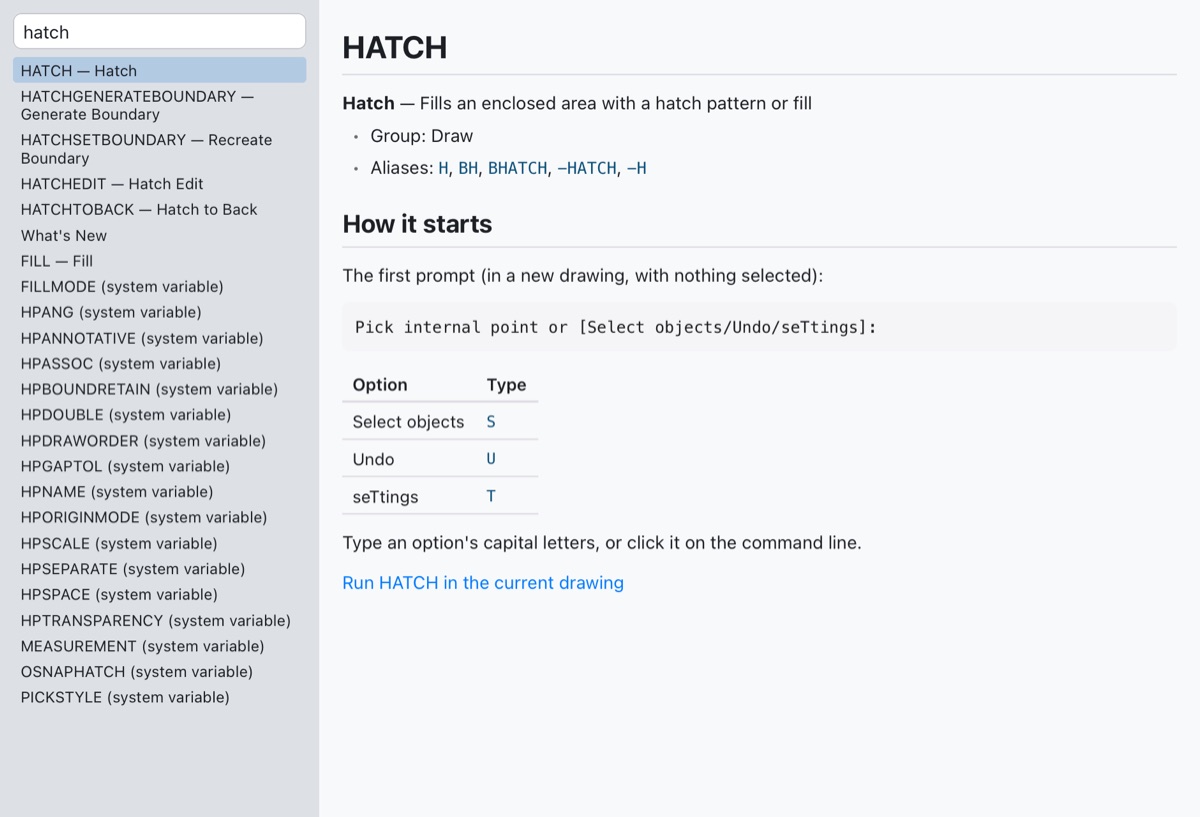
Press F1 and search: every command with its prompt and options, every system variable, the shortcuts, and a page for getting started. From a command's page, one click runs it in your drawing. The guide is on this site too.
Open a drawing from AutoCAD or another CAD program, work on it, and save it back in the version the people you work with use.
| Format | Versions | Open | Save |
|---|---|---|---|
| DWGAutoCAD drawing | AutoCAD 2000, 2004, 2007, 2010, 2013 and 2018 formatsAC1015 to AC1032, the format of every AutoCAD release from 2000 on. Saving offers every one but 2007 (AC1021); a 2007 drawing can be saved as 2010 or 2004. | Yes | Yes |
| DXFDrawing Exchange Format | R12 and 2000 to 2018AC1009 and AC1015 to AC1032 | Yes | Yes |
| Plots and multi-sheet sets | — | Yes | |
| PNG, JPEG | Raster images attached to a drawing | Attach | — |
Draftwork's readers and writers are its own, written from scratch from the published descriptions of the formats. When a file holds something Draftwork can't show, it tells you: the drawing opens with a list of notes, and a click on one selects the objects it's about.
Better to know before you download.
This is the first version. If something you need is missing, or a file doesn't open as it should, say so through syncster.dev.
Draftwork is free. There's no account and no sign-in.
On Windows you'll see a warning. Draftwork for Windows isn't code-signed yet, so Windows SmartScreen says it is from an unknown publisher the first time you run it. Click More info, then Run anyway. Check the download against its SHA-256 below if you want to be sure it's ours.
On macOS, Draftwork is signed and notarized by Apple: open the installer and follow its steps, and Draftwork goes in your Applications folder. The disk image works too: open it and drag Draftwork to Applications.
Draftwork.exe