
1Install and update
Draftwork is free, with no account and no sign-in. Get it from the download section.
macOS
- macOS 11 Big Sur or later, on a Mac with Apple silicon (M1 or later).
- Open the installer (
.pkg) and follow its steps; Draftwork goes in your Applications folder. - Or open the disk image (
.dmg) and drag Draftwork to Applications. - Draftwork is signed and notarized by Apple.
Windows
- 64-bit Windows 10 or 11.
- Run the installer (
Draftwork-…-setup.exe). It installs Draftwork for you alone, with no administrator rights, adds it to the Start menu, and can be removed in Settings ▸ Apps. Draftwork then keeps itself up to date. - Or, with nothing to install: download the .zip, unzip it and run
Draftwork.exe. - Draftwork for Windows isn't code-signed yet. The first time, SmartScreen warns about an unknown publisher: click More info, then Run anyway.
- To be sure the download is ours, compare its SHA-256 with the one on the download card.
Updates
Draftwork keeps itself up to date. Once a day it looks for a newer version, downloads it quietly and installs it when you quit, so the next start is the new version.
- Help ▸ Check for Updates… looks now and shows what it found.
- Help ▸ Check for Updates Automatically turns the daily look off.
- With Install Updates Automatically off, a bar asks before anything is installed.
- The Mac App Store copy is updated by the App Store instead.
2The window
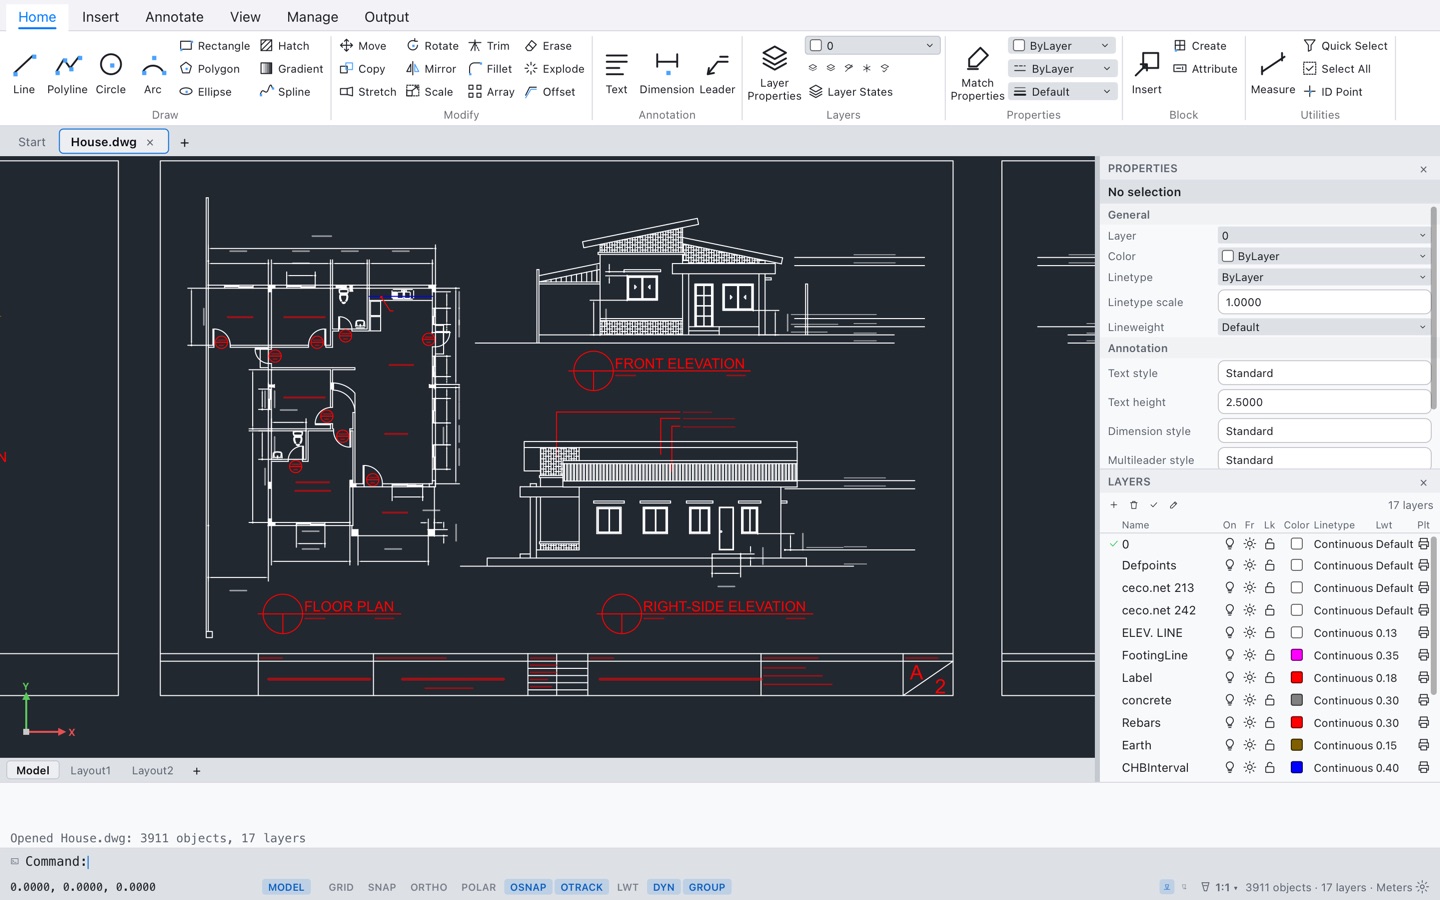
Draftwork works like AutoCAD: you type commands on the command line, or click them on the ribbon, answer their prompts, and pick points and objects in the drawing.
- Ribbon
- At the top: Home, Insert, Annotate, View, Manage and Output tabs. A button starts its command as if you typed it.
- Drawing tabs
- Start, each open drawing, and + for a new one.
- Model space
- The drawing area in the middle.
- Properties and Layers
- On the right. Cmd+1 shows or hides Properties.
- Layout tabs
- Under the drawing: Model, Layout1 and any others.
- Command line
- At the bottom, where you type commands and read their prompts.
- Status bar
- Grid, snap, ortho, polar, object snap, tracking, lineweights and annotation scale.
Draftwork follows your system's light or dark appearance, or the one you choose. The drawing area stays dark by default in both.
3Commands and prompts
Type a command name or its alias and press Enter or Space: LINE or L, CIRCLE or C, MOVE or M.
- As you type, a list above the command line suggests commands. Up and Down choose one.
- Enter on its own repeats the last command.
- Esc cancels the command, then clears the selection.
- A right click is Enter while a command runs.
Each command asks for what it needs:
Command: LINE Specify next point or [Close/Undo]:
- Options are in square brackets. Type the capital letters (
C) or click the option. - Defaults are in angle brackets, like
<10.0000>. Press Enter to take it. - Commands starting with a dash, like
-INSERTor-HATCH, work entirely on the command line, without a dialog. - Type a system variable's name to see or change its value:
LTSCALE, then2. See System variables.
Undo
Cmd+Z undoes the last command and Cmd+Shift+Z redoes it. U and UNDO do the same on the command line; UNDO has its own options (Back, Mark, a number of steps).
Scripts
SCRIPT runs a script file (.scr). Each line is what you would type on the command line; a space or a line break is Enter. RSCRIPT at the end repeats the script, DELAY pauses it and RESUME goes on after Esc.
4Entering points
| Type | Means |
|---|---|
10,20 | Absolute: the point X 10, Y 20 |
@5,0 | Relative: 5 along X from the last point |
@10<45 | Polar: 10 away from the last point, at 45° |
25 | Direct distance: 25 toward the cursor |
Drawing aids
- Object snaps (F3) catch endpoints, midpoints, centers and more. The marker shows which snap it found.
- Object snap tracking (F11) lines points up with snapped points.
- Ortho (F8) and polar tracking (F10) keep lines straight or at set angles.
- Grid (F7), snap (F9) and dynamic input (F12).
- Isometric drafting: F5 goes to the next isoplane.
Coordinate systems and turned views
UCSsets a user coordinate system; named views and UCSs are saved with the drawing.PLANturns the view so the UCS X axis reads across, then zooms to the extents.DVIEWTWist,VIEWTWISTandUCSFOLLOWturn the view too. Clicks, snaps, grips, selection, zoom and pan, the grid and the UCS icon all work in a turned view, and model space plots come out turned the same way.
Zoom and pan
The wheel zooms at the cursor (or pans, if Options sets it for a trackpad). Middle-drag or Space+drag pans, and a double middle click zooms to the extents.
5Selecting and grips
At Select objects:, click objects or drag a window, then press Enter to end the selection.
- Left to right (blue window): takes what is fully inside.
- Right to left (green window): also takes what it crosses.
- Shift+click takes an object out of the selection.
- Cmd+A selects everything; Delete erases the selection.
- With no command running, you can select first and then start the command.
- Ctrl/Cmd+click picks one item of an array; Cmd+Shift+A turns group selection on or off.
Grips
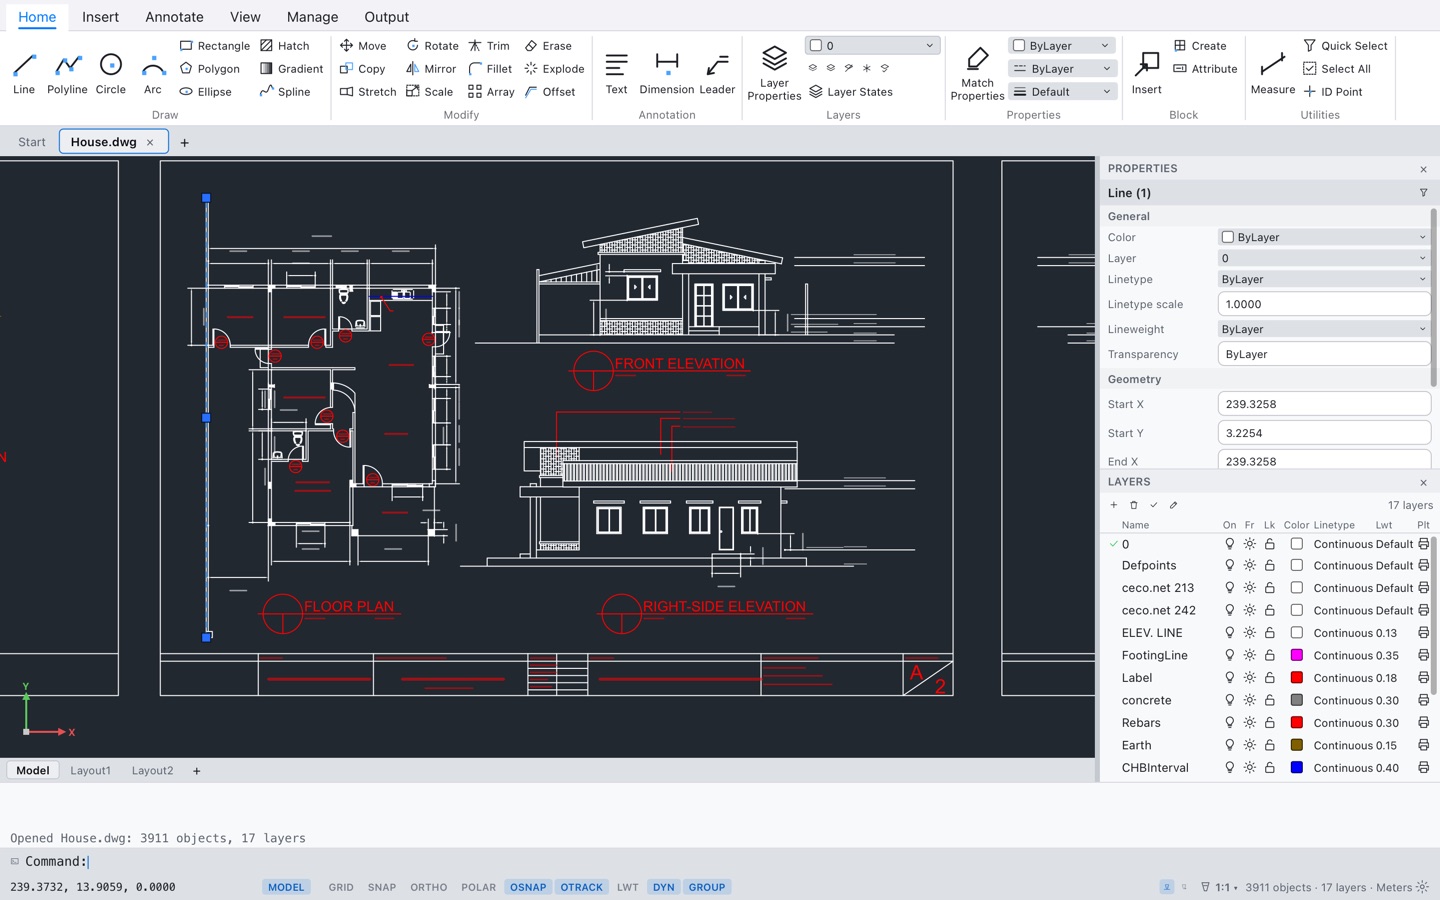
Selected objects show grips. Click one to stretch it, then press Space to cycle through Move, Rotate, Scale and Mirror. Shift+click makes a grip hot.
6Drawing
| Draw | Commands |
|---|---|
| Lines and curves | LINE PLINE XLINE RAY ARC CIRCLE ELLIPSE SPLINE |
| Shapes | RECTANG POLYGON DONUT SOLID REVCLOUD WIPEOUT POINT |
| Multilines | MLINE, with styles from MLSTYLE and edits with MLEDIT |
| Fills | HATCH and GRADIENT, associative to their boundaries; BOUNDARY makes a polyline from an enclosed area |
| Along an object | DIVIDE and MEASURE place points or blocks |
| Regions | REGION, combined with UNION, SUBTRACT and INTERSECT; MASSPROP reports area, perimeter and centroid |
Every command, with its aliases, is in the command reference.
7Editing
| Edit | Commands |
|---|---|
| Move and copy | MOVE COPY ROTATE SCALE MIRROR ALIGN STRETCH |
| Cut and shape | TRIM EXTEND FILLET CHAMFER OFFSET BREAK BREAKATPOINT JOIN LENGTHEN |
| Arrays | ARRAY ARRAYRECT ARRAYPOLAR ARRAYPATH, associative, edited with ARRAYEDIT |
| Objects | PEDIT HATCHEDIT EXPLODE REVERSE OVERKILL ERASE |
| Clipboard | Cmd+C, Cmd+X, Cmd+V between drawings too; COPYBASE and PASTEORIG |
Quick TRIM and EXTEND
In Quick mode, press and drag to draw a freehand path. Everything it crosses is trimmed, or extended in EXTEND. Shift swaps trim and extend.
8Annotation
- Text:
TEXTfor single lines,MTEXTfor paragraphs with columns.FIELDputs live values in text andUPDATEFIELDrefreshes them.SPELLchecks spelling. - SHX fonts: text in AutoCAD's .shx fonts shows with the real font, found beside the drawing, in your Support folders or in an AutoCAD install. When a font is missing, a free Hershey font stands in.
- Dimensions: linear, aligned, angular, radius, jogged and oblique dimensions, plus
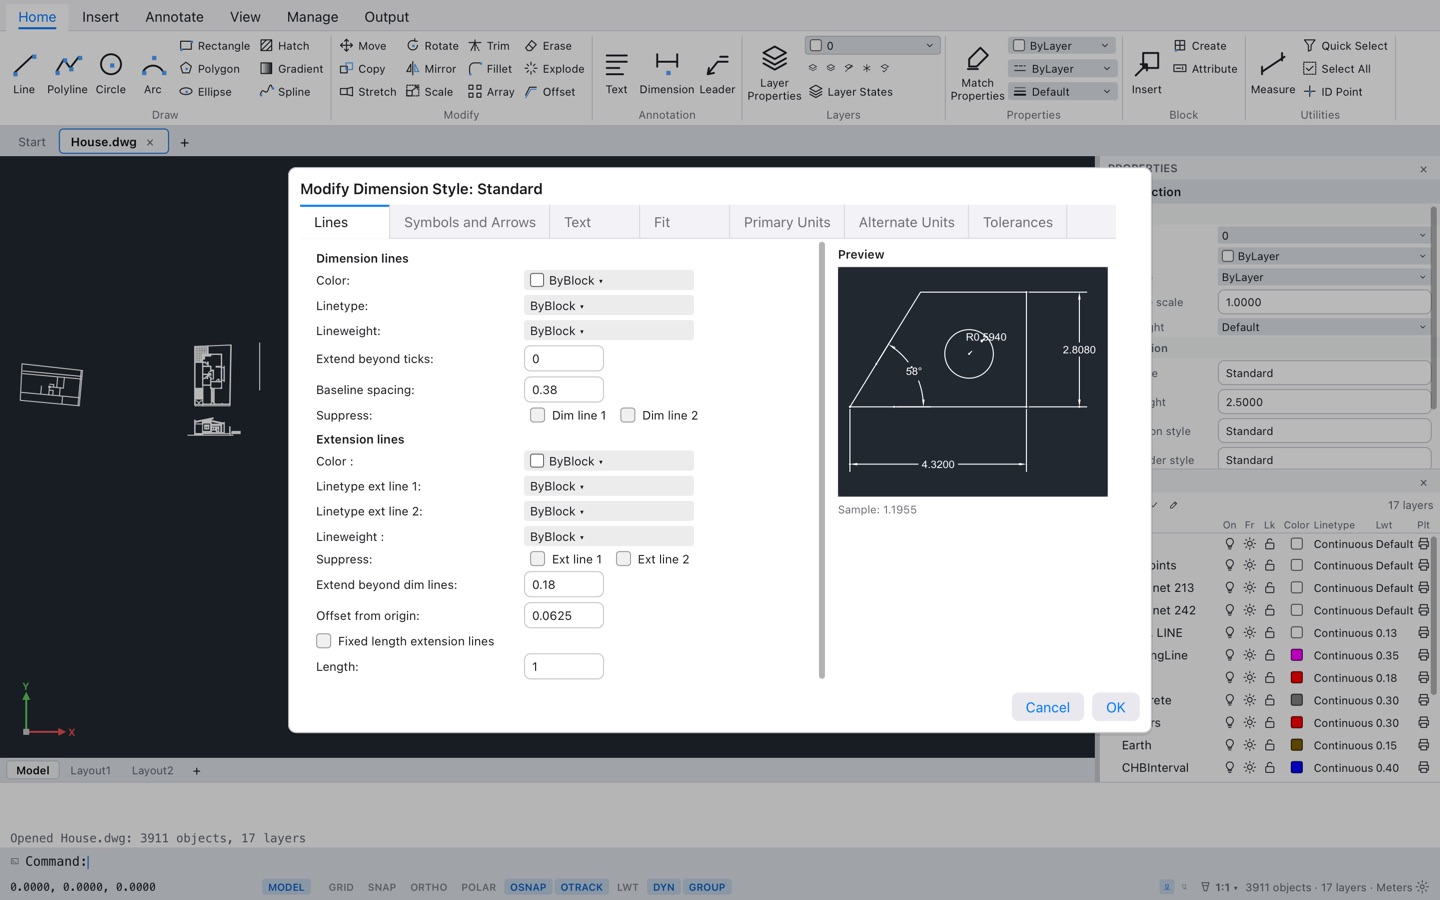
QDIM, dimension breaks and inspection dimensions. Associative dimensions follow the objects they measure. - Leaders and multileaders, and geometric tolerance frames (
TOLERANCE). - Tables with formulas (
TABLE,TABLESTYLE). - Annotative scales: annotative objects show at the current annotation scale, set from the status bar.
- Calculator:
CALon the command line,QUICKCALCin a window.
9Layers, blocks and groups
Layers
The Layers panel on the right lists every layer with its on, freeze, lock and plot switches. Layer states save and restore a set of layer settings, and each layout viewport can override layers on its own.
Blocks
BLOCKmakes a block from selected objects;WBLOCKwrites objects or a block to a new drawing.ATTDEFadds attributes;ATTEDITchanges their values in an insert.BEDITopens the block editor;REFEDITedits a block or reference in place.INSERTopens the Blocks palette.
Groups
Groups keep objects selected together. Cmd+Shift+A turns group selection on or off.
10The Blocks palette
The Blocks palette inserts blocks: the drawing's own, ones you used recently, your favourites, and blocks from other drawings. Open it with INSERT (or I), BLOCKSPALETTE, Insert ▸ Block Palette, Tools ▸ Palettes ▸ Blocks, or the ribbon's Insert button. BLOCKSPALETTECLOSE closes it. The older Insert dialog is still there as CLASSICINSERT.
Tabs
- Current Drawing
- The drawing's blocks, with a preview of each.
- Recent
- Blocks you inserted or created lately, in any drawing (up to 50). Each keeps a copy, so it can go into another drawing even when its own file has moved.
- Favorites
- Right-click a block and choose Copy to Favorites; Remove takes one out.
- Libraries
- Browse Block Libraries… opens a DWG or DXF file; Folder… opens a folder of drawings (click one to see its blocks, ‹ goes back).
Recent and Favorites are kept on your computer, in Draftwork's own data folder, not in the cloud.
Finding and inserting
- Type in Filter to show blocks whose names contain it;
*and?are wild cards (door*,D??). - Large Icons, Small Icons and List change the view.
- Click a block to insert it: it follows the cursor and you click where it goes. It goes in through
-INSERT, so the command line shows each step. - Insert DWG as Block… inserts a whole drawing as a block named after its file.
- A block from another file brings its nested blocks, layers, linetypes and styles. If your drawing has a different block of that name, choose Redefine Block (every insert changes) or Do not redefine.
Insertion options
- Insertion Point
- On, you pick the point; off, the block goes at the X and Y given.
- Uniform Scale / Scale
- One factor, or X, Y and Z. A negative factor mirrors the block.
- Rotation
- On, you give the angle on screen after the point; off, the angle given is used.
- Repeat Placement
- Insert again and again until Esc.
- Explode
- The block goes in as separate objects (uniform scale only).
- Auto-placement
- On by default. When a block already has inserts, Draftwork learns the geometry around each one (wall lines either side of a door, a line it sits on, a corner). As you move the cursor, the block snaps to places that look the same, turned, scaled or mirrored like the earlier ones, and the geometry it fits is highlighted. Press Ctrl for the next suggestion, click to take it, or move away to ignore it.
11External references and images
An external reference (xref) shows another drawing inside yours without copying it: when the other file changes, your drawing shows the change after a reload. PNG and JPEG images attach the same way.
The External References palette
Open it with XREF (or ER), Insert ▸ External References, or the ribbon's Insert tab. It lists the drawing itself, each DWG reference (Status, Size, Type, Date, Saved Path and where it was found) and each image (file type and resolution). List shows them all; Tree shows nested references. Click a row for its details; right-click for its actions.
Attaching
- Attach DWG… (
XATTACH): choose a DWG or DXF file, name the reference, and choose Attachment (nested references come along when your drawing is referenced) or Overlay (they don't). Pick the path type: full, relative to your drawing's folder (save first), or none. Then pick the point, scale and rotation. - Attach Image… (
IMAGEATTACH): the same for PNG and JPEG files.
Draftwork looks for a file at its saved path, then for its name in the drawing's folder. A missing one shows Not Found and is listed in the open warnings.
Changes and actions
Draftwork checks referenced files every few seconds. When one changes, a bar above the drawing says so and Reload brings in the new content.
- Open
- Opens the referenced drawing in its own tab (
XOPEN). - Reload
- Reads the file again.
- Unload
- Hides the content but keeps the reference.
- Detach
- Removes the reference and every insert of it.
- Bind
- Makes it an ordinary block (layers named
NAME$0$layer); Bind as Insert merges its layers with yours.
IMAGECLIP, IMAGEADJUST, IMAGEFRAME and TRANSPARENCY change attached images.
12Viewports, layouts and plotting
Tiled model viewports
VPORTS splits model space into 2, 3 or 4 views, arranged Horizontal, Vertical, Left, Right, Above or Below. Each keeps its own zoom and pan. The active one has a blue frame; click another to make it active, even in the middle of a command. VPORTS Single goes back to one view; Save, Restore and Join manage arrangements.
Layouts
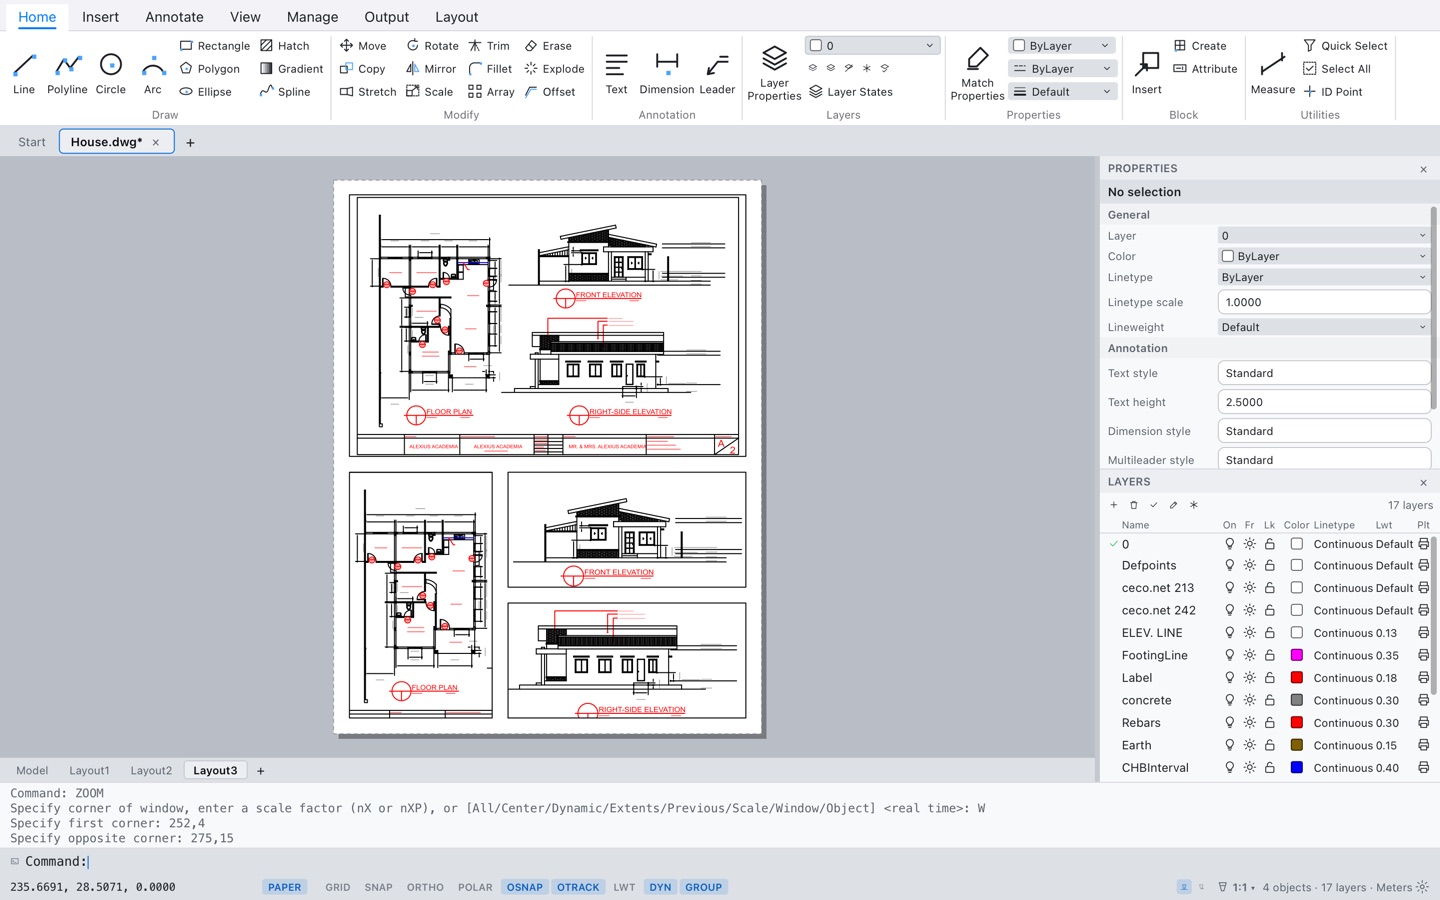
The tabs under the drawing switch between Model and the layouts. A layout is a sheet of paper with viewports showing model space at a scale.
MVIEWmakes viewports, polygonal ones too.- Double-click inside a viewport to work in model space through it; double-click outside to go back to the paper.
VPSCALEand the status bar set a viewport's scale.VPMAXmaximizes one.
Plotting and publishing
- Set each layout's paper, plot area, scale and plot style with
PAGESETUP. - Plot (Cmd+P) prints the current layout or exports it as a PDF.
PUBLISHlists every layout of every open drawing. Tick the sheets, order them with Move Up and Move Down, and click Publish… for one multi-sheet PDF. Each sheet uses its own page setup; sheets on other paper sizes are scaled to fit the first sheet's page.
13Files: DWG, DXF and PDF
| Format | Versions | Open | Save |
|---|---|---|---|
| DWG | AutoCAD 2000 to 2018 (AC1015–AC1032)Saving offers every version but 2007; save a 2007 drawing as 2010 or 2004. | Yes | Yes |
| DXF | R12 and 2000 to 2018 | Yes | Yes |
| Plots and multi-sheet sets | — | Yes | |
| PNG, JPEG | Raster images | Attach | — |
- New (Cmd+N),
QNEW(from your default template), Open (Cmd+O), Save (Cmd+S) and Save As (Cmd+Shift+S, where you choose the format and version). - Open warnings: when a file holds something Draftwork can't show, the drawing opens with a list of notes. File ▸ Open Warnings shows them again, and a click on one selects the objects it's about.
- Draftwork reads and writes DWG and DXF with its own code. No converter or other program is needed.
14Keyboard shortcuts
Files and editing
| Cmd+N | New drawing |
| Cmd+O | Open a drawing |
| Cmd+S | Save |
| Cmd+Shift+S | Save As |
| Cmd+P | Plot |
| Cmd+W | Close the drawing |
| Cmd+Z | Undo |
| Cmd+Shift+Z, Cmd+Y | Redo |
| Cmd+C X V | Copy, cut, paste objects |
| Cmd+A | Select all |
| Cmd+Shift+A | Group selection on or off |
| Cmd+1 | Properties panel |
| Cmd+, | Options |
Function keys
| F1 | User guide |
| F2 | Command history |
| F3 | Object snap |
| F5 | Next isoplane |
| F7 | Grid |
| F8 | Ortho |
| F9 | Snap |
| F10 | Polar tracking |
| F11 | Object snap tracking |
| F12 | Dynamic input |
Command line
| Enter, Space | End the step; repeat the last command |
| Esc | Cancel, then clear the selection |
| Up, Down | Suggestions or earlier commands |
| Delete | Erase the selection |
| Right click | Enter while a command runs |
Mouse
| Wheel | Zoom at the cursor |
| Middle drag, Space+drag | Pan |
| Double middle click | Zoom extents |
| Ctrl/Cmd+click | Pick one item of an array |
| Shift+click | Deselect; make a grip hot |
| Click a tile | Make that viewport active |
15Command reference
Every command Draftwork knows, with its AutoCAD aliases. In the app, each command's guide page also shows its prompt and options, and runs it with one click.
| Command | Aliases | Group | What it does |
|---|---|---|---|
| The command list needs JavaScript. In the app, press F1 or use Help ▸ Command List. | |||
16System variables
Type a variable's name on the command line to see or change its value. In the app, the guide shows the current drawing's values.
| Name | What it controls |
|---|---|
| The variable list needs JavaScript. | |
17Help and troubleshooting
Help in the app
- F1 or Help ▸ User Guide: search every topic, command and system variable.
- Help ▸ Command List: search, filter by group and run commands.
- What's New lists the changes in each version.
Common questions
- A drawing opens with warnings.
- File ▸ Open Warnings lists what couldn't be kept; clicking a line selects the objects it's about.
- Text shows in a different font.
- The drawing's SHX font wasn't found, so a Hershey font stands in. Put the .shx file beside the drawing or in your Support folders.
- An xref shows Not Found.
- Draftwork looked at its saved path and in the drawing's folder. Attach it again from the External References palette, or move the file next to the drawing.
- The Mac App Store version can't find my xrefs, images or block libraries.
- App Store apps may only read files you open. Open the referenced file once with File ▸ Open, attach it again, or reopen a library with Browse Block Libraries… or Folder….
- Windows says the app is from an unknown publisher.
- It isn't code-signed yet. Click More info, then Run anyway.
- Is there 3D?
- No. Draftwork is 2D only. See what it doesn't do yet.
Still stuck? Email support@syncster.dev with your Draftwork version (Draftwork ▸ About Draftwork on a Mac, Help ▸ About on Windows), your system, what you did and what happened. Attach the drawing if you can. More on the support page.